

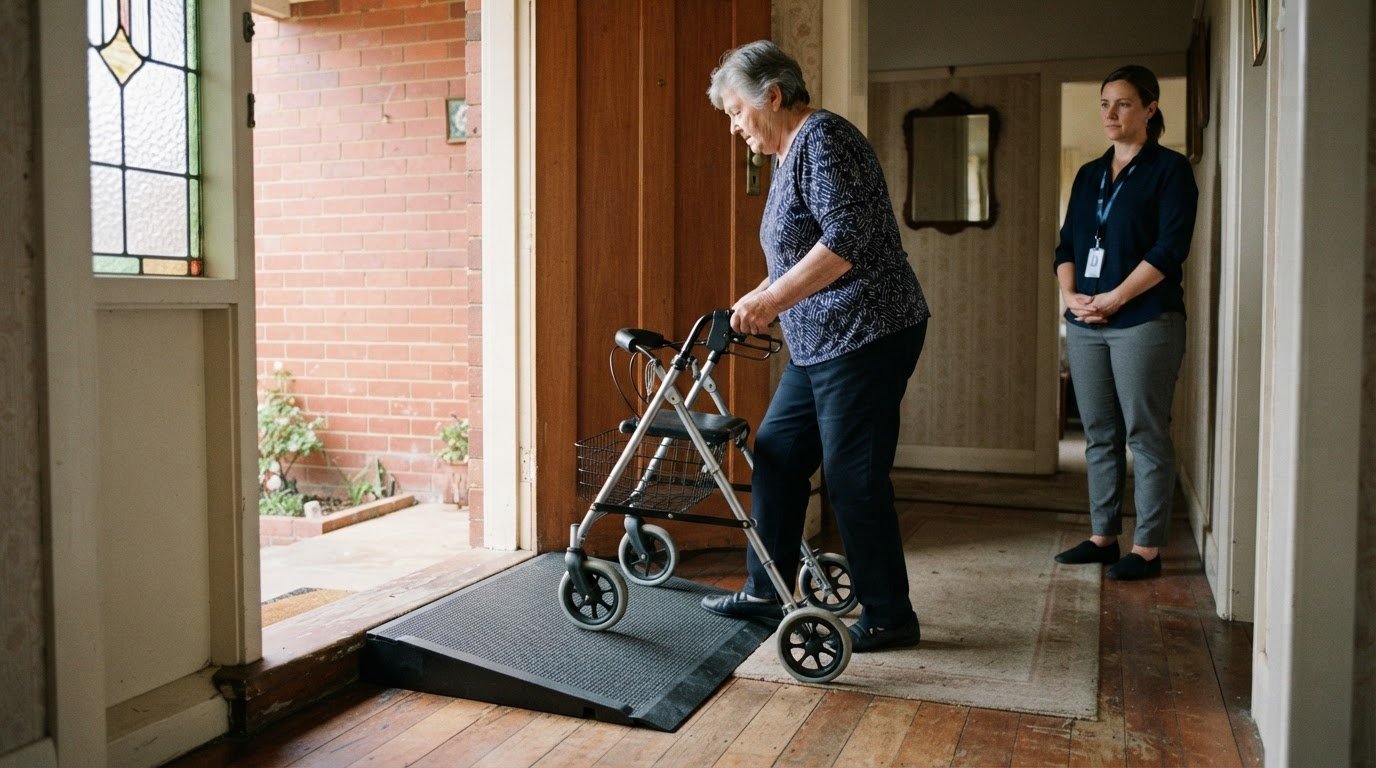
Funding may be available for accessibility changes, but it depends on your circumstances and the work needed. If you’re wondering how to make my home more accessible without taking on every upgrade at once, start by identifying the changes that support safe access to the areas you use most. The NDIS may fund modifications to a participant’s primary residence when they’re reasonably required for safe access and movement around frequently used areas.
It’s understandable to want a clear idea of what help is available before making changes. An occupational therapy assessment can help identify suitable modifications or alternatives, while NDIS funding decisions consider the person’s needs and whether a proposal offers value for money.
This guide explains how to explore NDIS funding, plan a budget and prioritise practical changes to kitchens, bathrooms, entrances and doorways. You’ll also find lower-disruption ideas to consider alongside larger modifications, helping you focus on changes that best support everyday independence at home.
Key Takeaways
- Explore whether NDIS funding may support home changes needed for safe access to frequently used areas of a participant’s primary residence.
- Prioritise practical kitchen changes, and if you rent in Queensland, follow the approval process before attaching fixtures or making structural changes.
- Plan bathroom supports around safe, secure installation, and consider step-free access and doorway clearance where movement is difficult.
- Clear pathways, accessible controls and well-planned entrances can make everyday movement around the home easier for people with different access needs.
Accessible kitchen storage, counters and sinks
Start with the kitchen tasks that are hardest to manage, such as reaching cookware or using the sink. Plan home modifications around the person’s disability, movement and daily routines.
-
Adapt Kitchen Storage
Move frequently used plates, food and cookware into lower cabinets or drawers. Keep heavy items close to the bench rather than above shoulder height. In wardrobes, place everyday clothing and storage within comfortable reach, and choose easy-to-grasp handles. Avoid relying on high shelves for daily-use items. These changes can help without requiring a full kitchen or wardrobe refit.
-
Adjust Counters and Sinks
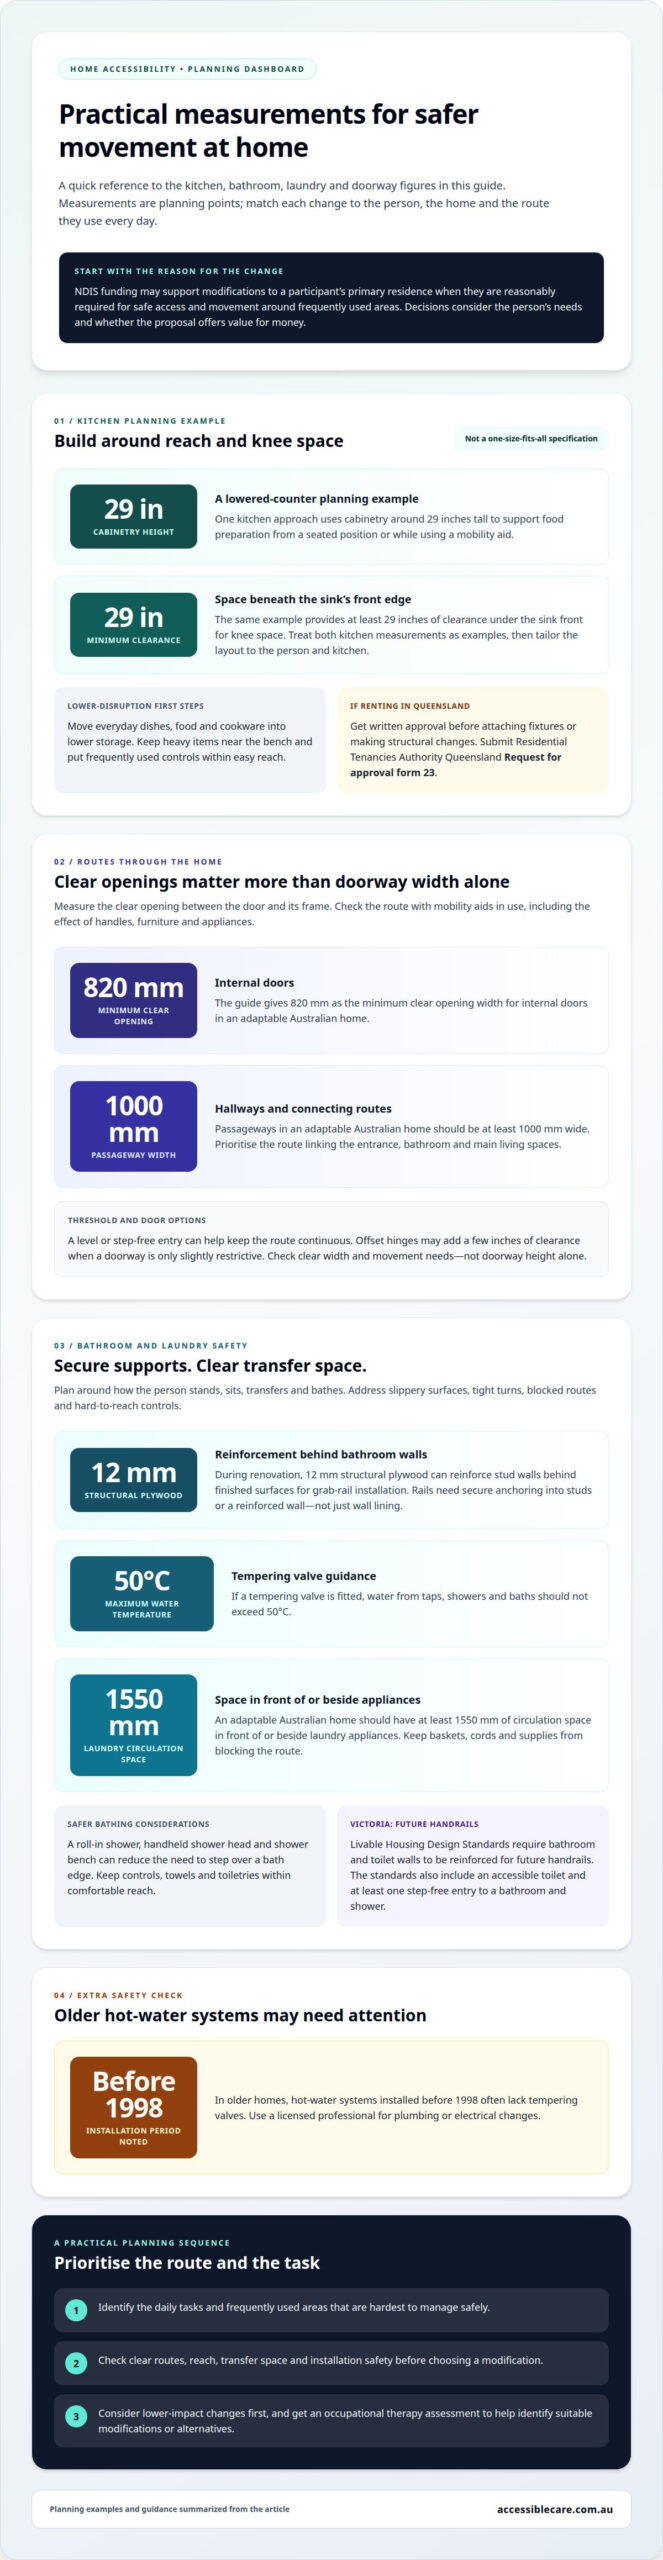
Assess the bench and sink while the person is seated or using their usual mobility aid. Lowered counters can make food preparation easier, while a roll-under sink can provide knee space. One kitchen approach uses cabinetry around 29 inches tall, with at least 29 inches of clearance beneath the sink’s front edge. Treat these measurements as planning examples, then match the layout to the person and kitchen.
- Choose appliances based on how the person uses them. For example, place a microwave or frequently used controls within easy reach, without requiring a stretch. Look for clear displays, simple controls and handles that are comfortable to operate. Make sure open appliance doors and drawers do not block the route between the preparation area, sink and fridge. Consider power and plumbing requirements before installing or repositioning appliances.
- If you rent in Queensland, get written approval before attaching fixtures or making structural changes. The Residential Tenancies Authority Queensland requires renters seeking approval for these changes to submit Request for approval form 23. Include the proposed kitchen modification, such as a fixed lowered bench or attached storage, in the request. For a lower-impact first step, rearrange movable items and use existing drawers before planning permanent changes.
Bathroom grab bars and accessible bathing
Before modifying a bathroom, consider falls, slippery floors, weak grab-rail fixings, scalding water and blocked routes. Plan changes around how the person transfers, bathes and reaches the toilet, then address the highest-risk tasks first.
-
Review Home Modification Safety Risks
Walk through each bathroom and laundry task, from opening the door to stepping out of the shower. Look for wet or slippery surfaces, tight turns, loose mats and obstacles beside the toilet. Check whether lighting makes edges and controls easy to see. Carpet or a shower mat is not a substitute for a stable, clear floor. Use a licensed professional for plumbing or electrical changes.
-
Add Bathroom Grab Bars
Choose grab-rail positions based on the person’s movements when standing, sitting and transferring. Rails need secure anchoring into wall studs or a reinforced wall; attaching them only to wall lining can make them unsafe. During renovation, 12mm structural plywood can reinforce stud walls behind finished surfaces. In Victoria, Livable Housing Design Standards require bathroom and toilet walls to be reinforced for future handrails.
- Plan bathing supports around the person’s balance and transfer needs. A roll-in shower, handheld shower head and shower bench can reduce the need to step over a bath edge. Position controls within comfortable reach, and keep towels and toiletries accessible without leaning across wet spaces. If a tempering valve is fitted, water from taps, showers and baths should not exceed 50°C.
- Consider the toilet and doorway together. Check whether the handle is reachable and whether the door blocks access to the toilet or transfer space. A toilet frame may be a lower-cost alternative to replacing the toilet with a raised-height model. In Victoria, the Livable Housing Design Standards include an accessible toilet and at least one step-free entry to a bathroom and shower.
- Extend the same clear-route approach to the laundry. Keep the path to appliances free of baskets and cords, and arrange supplies within reach from a stable position. A laundry in an adaptable Australian home should have at least 1550mm of circulation space in front of or beside appliances. In older homes, hot-water systems installed before 1998 often lack tempering valves.
Accessible entrances and doorways
Map the route from the entrance to the living areas used every day. Measure clear openings and passageways, then note raised thresholds, tight turns and doors that restrict movement.
-
Check Doorway and Hallway Clearance
Measure the clear opening between the door and its frame, not the full doorway width. Internal doors in an adaptable Australian home should have a minimum clear opening width of 820mm, while passageways should be at least 1000mm wide. Check the route with mobility aids in use, and note where door handles, furniture or appliances reduce the available space.
-
Widen Doorways and Hallways
Prioritise doorways and corridors connecting the entrance, bathroom and main living spaces. Wider internal doors and corridors are included in Victoria’s Livable Housing Design Standards. If a doorway is only slightly restrictive, offset hinges may add a few inches of clearance by letting the door swing clear of the opening. Don’t choose a change based on doorway height alone: clear width and the person’s movement needs matter.
- Plan a level entry into the home where possible. An adaptable Australian home should have at least one level entrance, and Victoria’s Livable Housing Design Standards include at least one step-free entry. A raised threshold can interrupt the route for someone using a wheelchair or walker. Consider how the entrance connects to the path outside, and whether there is room to approach and open the door comfortably.
- Test each door along the full route. Open it fully, move through the opening and check whether its swing blocks another doorway or narrows a hallway. Keep everyday items, including shoes, baskets and movable appliances, out of the passage. These small layout adjustments can improve access before more extensive modifications are planned. After making changes, recheck the route from the entrance to frequently used rooms.
What home accessibility modifications help with mobility, vision and hearing disabilities?
Start with the person’s daily route through the home, from the bedroom to the kitchen, bathroom and entrance. Match each change to a specific task, such as moving with a walker, spotting controls or hearing an alert.
- Clear movement routes before planning larger changes. In an adaptable Australian home, access paths should be at least 1 metre wide. A living room should provide at least 2250mm of clear circulation space in diameter for wheelchair manoeuvrability. Move furniture to keep a continuous route, and remove loose rugs or cords that could obstruct a walker or wheelchair.
- Make everyday controls easier to reach and identify. Place electrical outlets at least 600mm above the floor, with light switches and other controls ideally 900−1100mm high. Keep switches at least 300mm from an internal corner, so they’re easier to approach. For someone with low vision, use clear contrast between switches and the wall, and ensure key routes have consistent lighting.
- Adapt windows and doors to the person’s reach and grip. Window handles in an adaptable Australian home should be no higher than 1200mm from floor level. Lever-style handles can replace traditional doorknobs and are easier to operate without a tight grip. Keep handles visible against doors, and place frequently used controls where the person can reach them from their usual position.
- Choose floor surfaces and transitions with mobility in mind. A smooth, firm route can make moving with a walker easier; replacing carpet with hardwood flooring is one possible modification. Keep transitions between rooms level where possible, and avoid loose mats that may shift underfoot. Check the route between furniture, not just the open floor area.
- Consider technology that supports independent control and communication. Smart-home devices can operate lighting and window shades through smartphone apps or voice commands. For someone with hearing loss, visual cues or flashing notifications may make household alerts easier to notice. Choose options that suit the person’s preferences, including whether voice control feels comfortable and practical for daily use.
Accessible Care
Accessible Care can help you connect home access challenges with the support you need for daily life. If you’re unsure which changes could make routines easier, Occupational Therapy can help explore how a person manages everyday activities and what support may suit their goals. NDIS Support Services and support work can also assist with putting chosen supports into practice. The focus is on your priorities, whether that means moving through familiar spaces, communicating more easily or building confidence with daily tasks. Speech Therapy and Positive Behaviour Support are also available when they relate to the person’s support needs. For guidance that reflects your circumstances and goals, contact Accessible Care.
Take the Next Step at Your Own Pace
Planning how to make my home more accessible can begin with a conversation about what matters most to the person living there. Start with an everyday activity that feels difficult, then consider what support could make it easier while respecting the person’s choices and routines. This can turn broad concerns into a clearer next step.
Accessible Care offers Occupational Therapy to help people with everyday activities and explore options suited to their needs. NDIS Support Services may also be relevant for people seeking coordinated disability support, while Speech Therapy can support communication goals. The right support depends on what the person wants to work towards, whether that means greater independence at home or more confidence in daily routines.
If you’d like to discuss the support that may suit your circumstances, contact Accessible Care to discuss your needs. Your priorities can guide the conversation, one step at a time.
Frequently Asked Questions
Are there any grants or rebates available to improve accessibility in Australian homes?
The NDIS may fund modifications to a participant’s primary residence when they are reasonably required for safe access to frequently used areas. An occupational therapist assesses the person’s needs and may recommend changes or alternatives. Eligibility and approval depend on the participant’s circumstances and whether the proposed work meets scheme requirements. Other assistance may be available through housing programs or injury schemes, depending on location and eligibility.
Are there mandatory building standards for accessibility in Australia?
What Makes a House Wheelchair Accessible?
A wheelchair-accessible home supports the resident’s everyday activities, not just entry through the front door. Consider whether the person can move between essential rooms, approach benches and controls, and use the bathroom with their chair. A home may need different solutions for a manual wheelchair and a powered chair. Consider turning, transfers and reach at each task point rather than relying on one general measurement.
What Makes a Property Accessible?
An accessible property makes key spaces usable for the people who live there or visit. Consider the full journey from the boundary and entrance to shared areas, living spaces and facilities. For example, a level entry offers limited benefit if a narrow route then blocks access to the bathroom. Access needs vary: someone with low vision may need clear visual cues, while another person may need controls within seated reach.
How can I make a home safer and easier to navigate for wheelchair users?
Start by tracing a wheelchair user’s usual route, including approaches to furniture, doors and everyday items. Remove floor-level clutter, secure loose cables and arrange furniture to keep routes clear during ordinary activities. Check that frequently used switches and storage are reachable from the chair. Also consider how the person enters and exits each room: a clear passage may still leave too little space to turn or position safely.
What are the typical costs of ramps, grab rails, accessible bathrooms and wider doorways in Australia?
There isn’t one typical cost for these modifications; the price depends on the work required and is provided after a quote request. A ramp’s layout, grab-rail fixings, bathroom plumbing changes and the structure around a doorway can all affect the scope. Existing conditions and material choices matter too. Comparing the work involved, rather than just the item being installed, helps explain why quotes can differ.

